
Amanda Linton
REALTOR®



BEDS3
BATHS2 full
SQUARE FEET1,783
MLS#4155893
STATUSActive
PROPERTY TYPEResidential - Single Family
SUBDIVISIONHeron Bayou Estate
Property Description
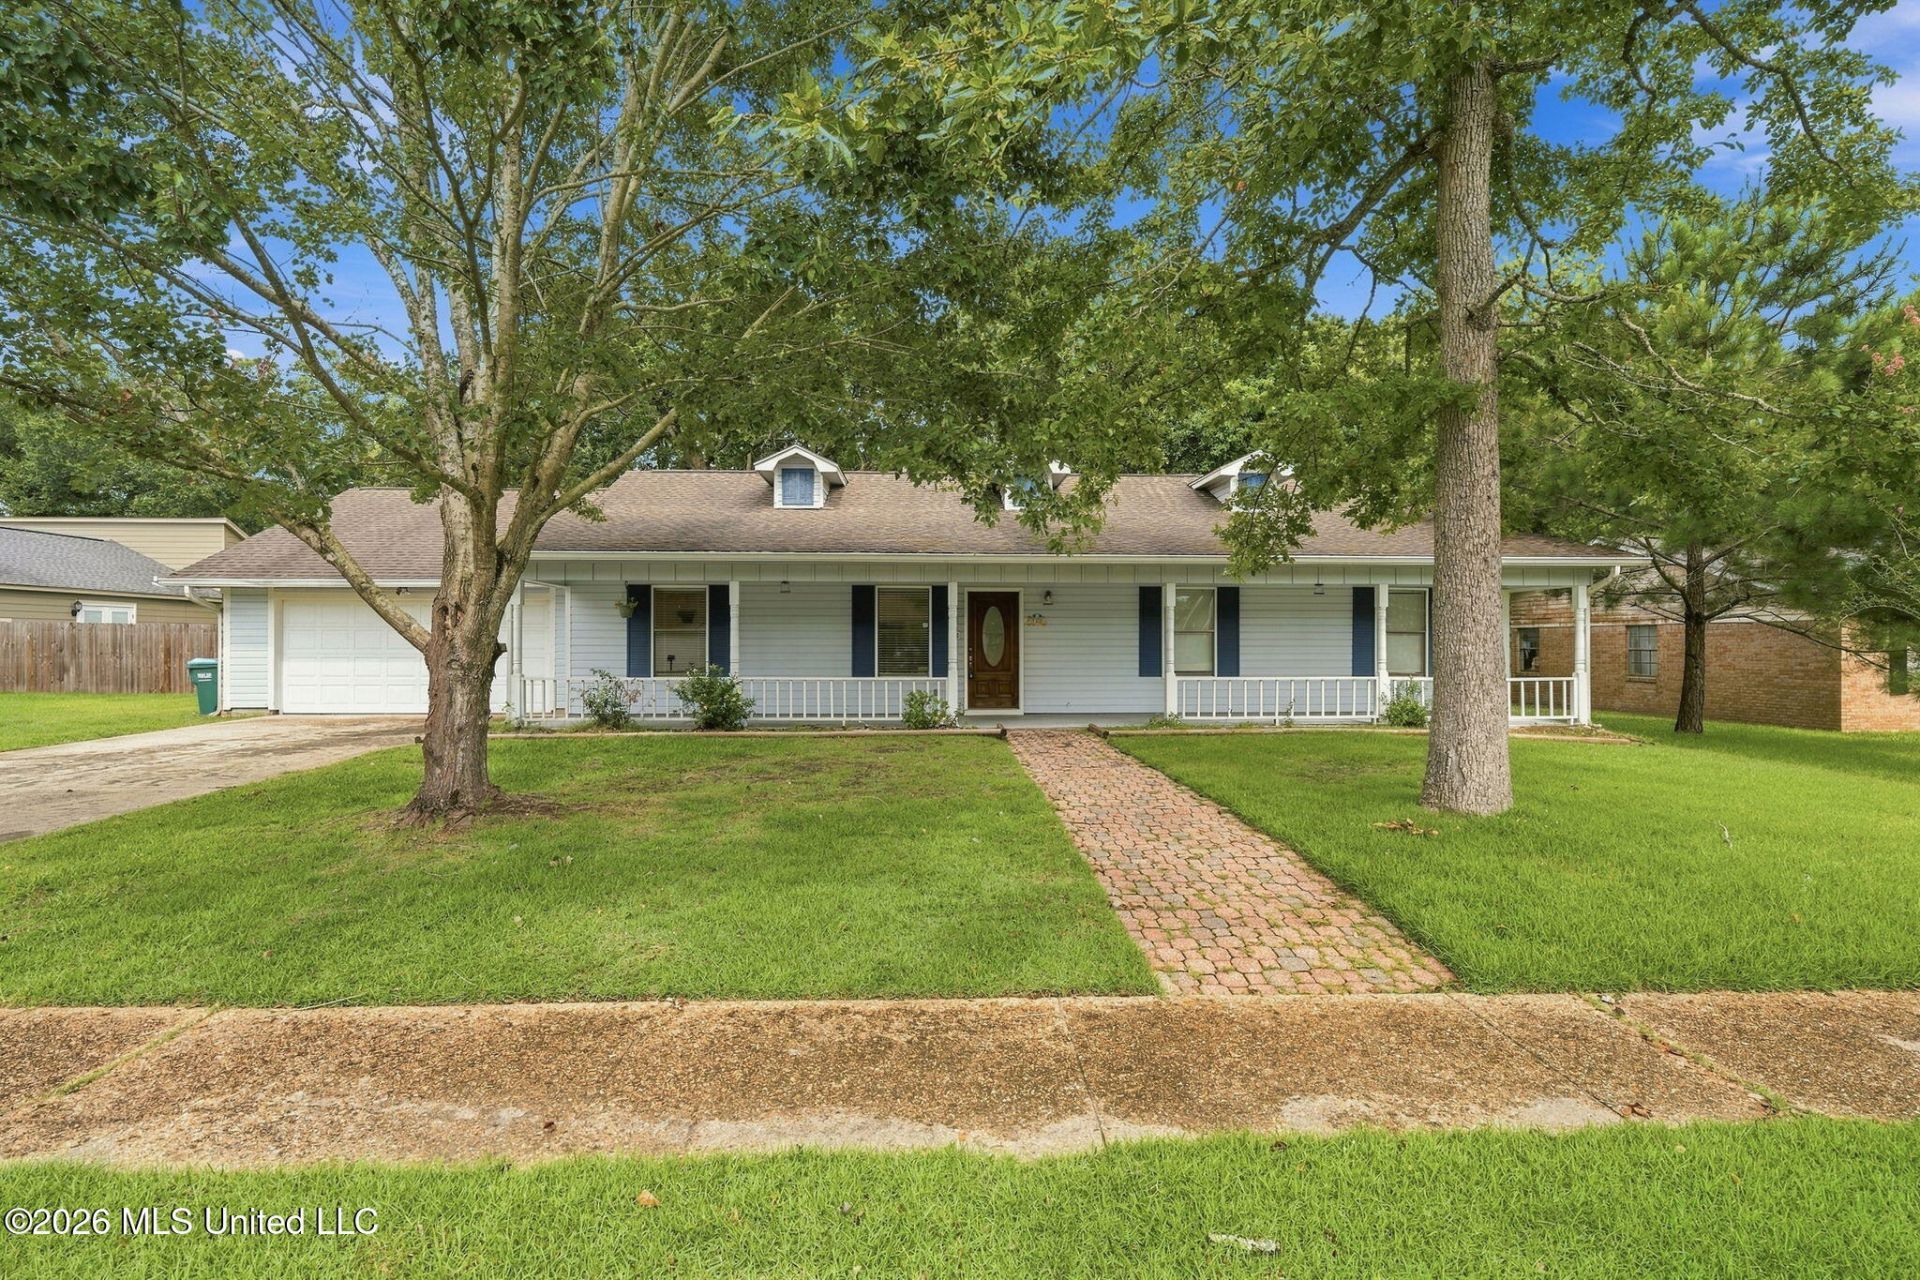
Discover your own private oasis in the charming Heron Bayou Estate of Ocean Springs! This delightful ranch-style home, offers 3 bedrooms and 2 baths across 1,783 sq ft of comfortable living space. Vaulted ceilings with exposed wood beams and a cozy wood-burning fireplace create a warm, inviting ambiance. The kitchen is a chef's dream, featuring ENERGY STAR appliances, a water filtration system, and a modern electric cooktop. Laminate and tile flooring throughout ensures easy maintenance and timeless appeal. Step outside to your resort-style backyard: an above-ground pool with a custom deck, enclosed patio, fire pit, and lush privacy fencing-perfect for entertaining or unwinding under the stars. With an estimated value between $280K and $303K, this home offers exceptional value in a sought-after neighborhood just minutes from the beach, downtown Ocean Springs, and local favorites like ALDI, Whataburger, and Common Ground Projects. Interior Photos to be uploaded by Saturday.
Property Features
Property Type: Residential - Single Family
Garage: 2
Lot Size: 0.32 Acres
Roof Type: Asphalt Shingle
Stories: 1.0
Taxes: $3,050
Year Built: 1983
Feature Descriptions
Days on Site: 106
Flooring: Wood, Tile
Lot: City Lot
Parcel#: 6-11-33-174.000
Patio/Porch: Screened, Porch, Rear Porch
Sewer: Public Sewer
Swimming Pool: Yes
Water: Public
Water Features: None
Local Schools
High School: Ocean Springs
Listed By / Shown By
Listed By
Agency Name: Epique
Shown By
Agent Name: Amanda Linton
Agent Phone: (901) 300-0745
Agency Title: Local Agency Realty Group

Estimate Your Payment
Estimated Payment
$ 2,237.51 per month $1,891.46 Principal & Interest $254.17 Property Tax $91.88 Homeowner's InsuranceChange Payment Information



Information is deemed to be reliable but not guaranteed.© 2026 MLS United, LLC.
Privacy Policy / DMCA Notice / ADA Accessibility


This site is hosted, designed and copyright
© 1994 - 2026 by
Delta Media Group, Inc. -- Patent Pending --
Agency License Information: Local Agency Realty Group
Principal Broker: Jaime Ross
TN License: C266682
MS License: C24379
122 Booth Circle | MLS# 4155893
This single family home located at 122 Booth Circle, Ocean Springs, MS 39564 is currently listed for sale with an asking price of $315,000. This property was built in 1983 and has 3 bedrooms and 2 full baths with 1783 sq. ft. Booth Circle is located in the Heron Bayou Estate subdivision. Search Heron Bayou Estate real estate on amandalinton.localagencyrealty.com today.