
Amanda Linton
REALTOR®



BEDS4
BATHS3 full 1 partial
MLS#10225712
STATUSActive
PROPERTY TYPEResidential - Single Family
SUBDIVISIONVILLAGES AT WHITE OAK 1ST ADD PH9
Property Description
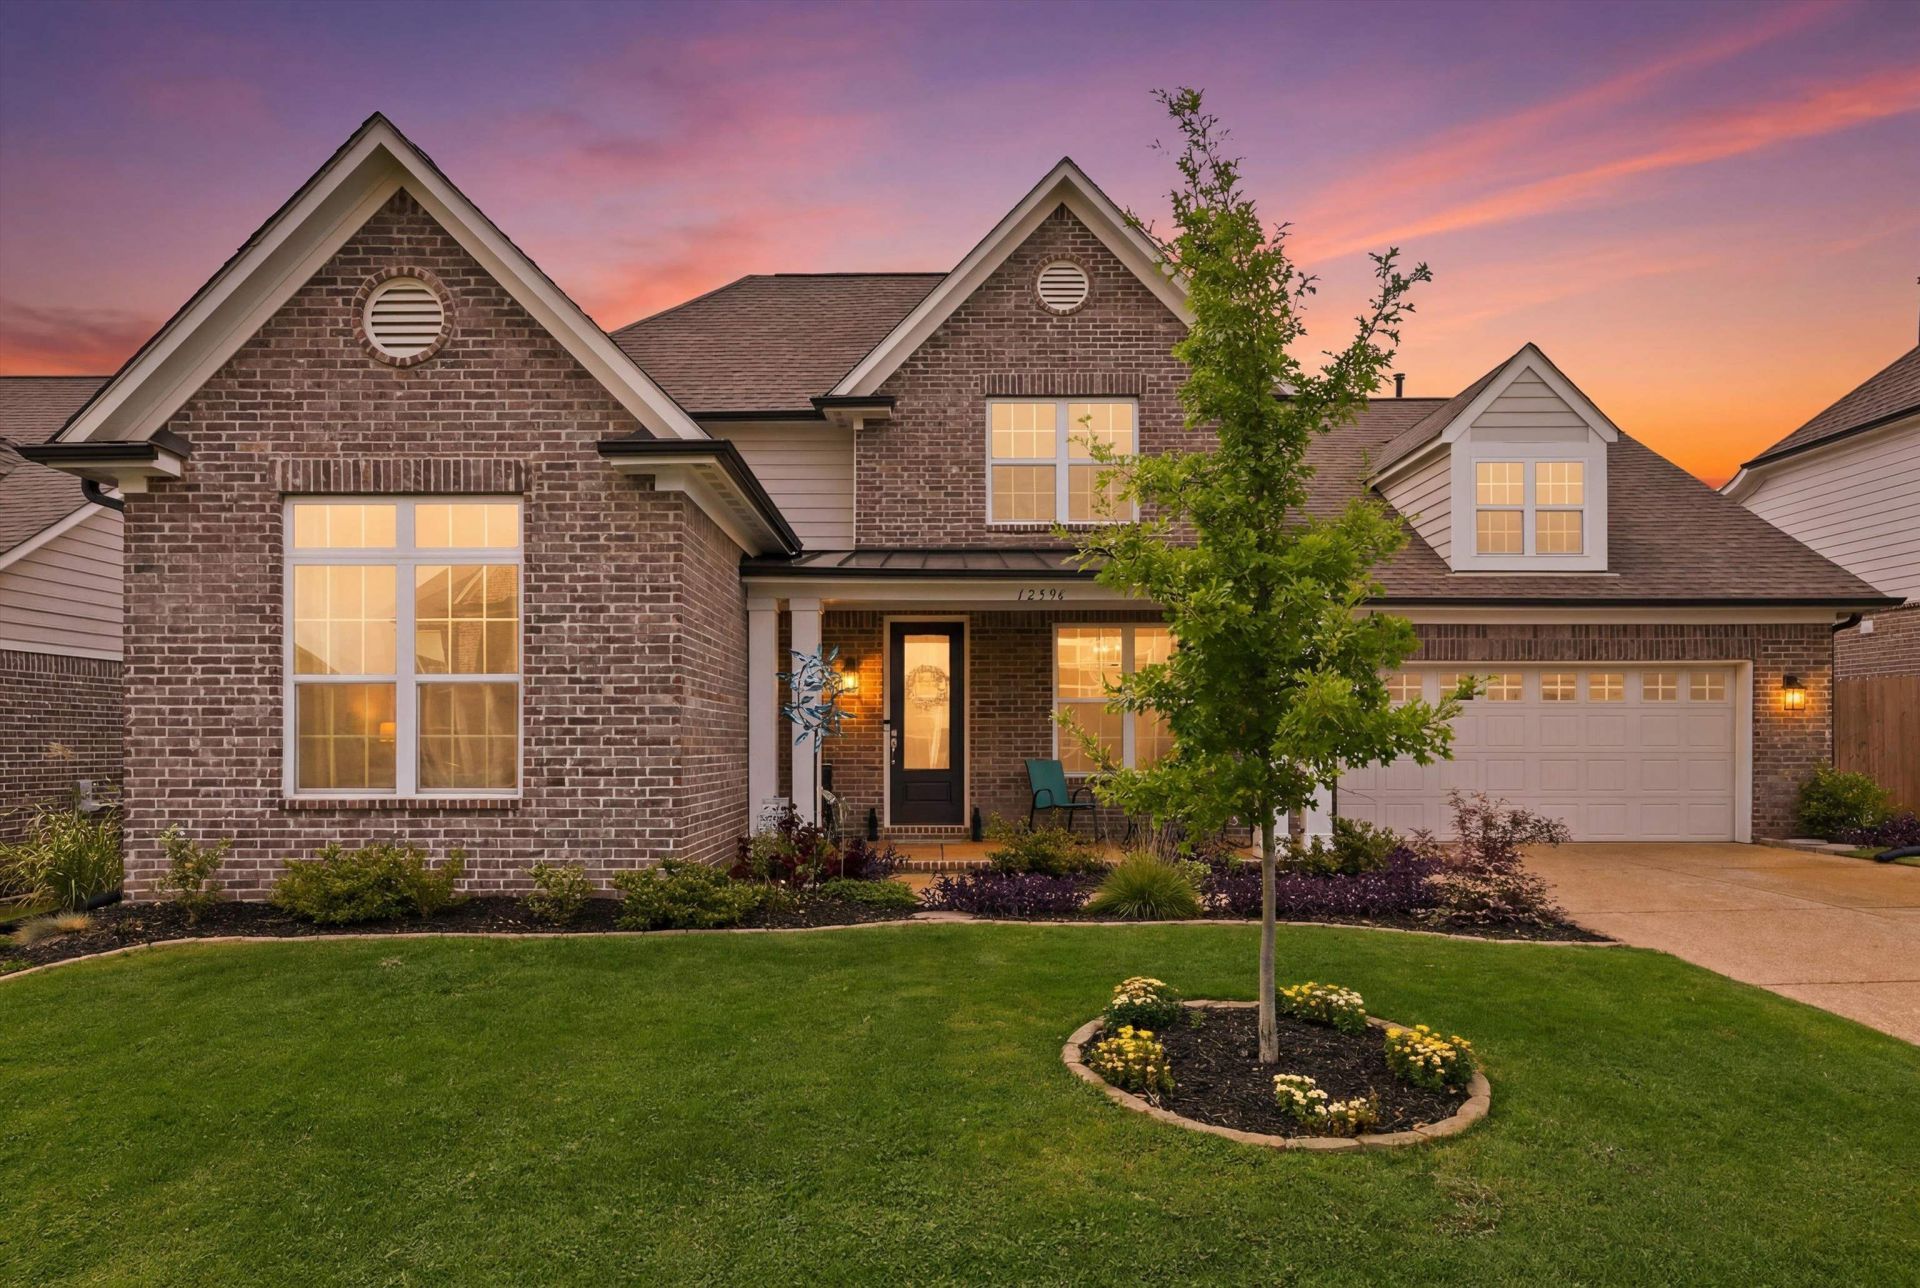
Beautiful 4 Bedroom and 3.5 Bath home in the highly sought-after Village of White Oak! Built just 3 years ago, this move-in ready home features gorgeous white oak hardwood floors and an open-concept layout. The kitchen offers quartz countertops with subway tile backsplash, a walk-in pantry and connects to the great room with a gas fireplace. Large Formal Dining Room great for entertaining. Spacious primary suite on the main level with a luxury bath and oversized walk-in closet. 2 additional bedrooms and a full bath on main level. Upstairs features a 4th bedroom, full bath, loft/bonus area. Abundant storage in the walk out attic. Laundry room is conveniently located off the kitchen and garage. Relax on the screened in porch overlooking a beautifully landscaped backyard. A like-new home in one of the are's most desirable neighborhoods.
Property Features
Property Type: Residential - Single Family
Cooling: Central
Fireplaces: 1
Garage: 2 car attached
Heating: Gas
Home Style: Traditional
Lot Size: 0.19 Acres
Roof Type: Composition Shingles
Year Built: 2022
Feature Descriptions
Additional Rooms: Laundry Room, Bonus Room, Entry Hall, Attic
Bed and Bath: 1 or More BR Down, Primary Down, Vaulted/Coffered Primary, Split Bedroom Plan, Luxury Primary Bath, Double Vanity Bath, Whirlpool(s), Separate Tub & Shower, Full Bath Down, Jacuzzi
Days on Site: 7
Exterior: Porch, Screen Porch, Patio, Sidewalks
Exterior/ Windows: Brick Veneer, Wood/Composition, Double Pane Window(s)
Fireplace: Prefabricated, In Den/Great Room, Gas Logs
Flood Insurance Required: No
Floors/ Ceilings: Part Hardwood, Part Carpet, Tile, Smooth Ceiling,9 or more Ft. Ceiling, Vaulted/Coff/Tray Ceiling
Interior: All Window Treatments, Walk-In Closet(s), Walk-In Attic, Smoke Detector(s)
Interior Equipment: Double Oven, Disposal, Dishwasher, Microwave, Refrigerator
Living/ Dining Room: Separate Dining Room, Great Room, Breakfast Bar, Pantry, Island In Kitchen
Lot: Level, Professionally Landscaped
Master Bath: Double Sinks, Separate Shower, Smooth Ceiling, Tile Floor, Whirlpool Tub
Master Bedroom: Level 1,Walk-In Closet, Full Bath, Smooth Ceiling
Parking/ Storage: Driveway/Pad, Front-Load Garage
Total Rooms: 10
Water/ Sewer: Gas Water Heater, Public Sewer, Public Water
Room Sizes
Primary Bedroom: 16x16
Bedroom 2: 13x12
Bedroom 3: 15x13
Bedroom 4: 17x13
Dining Area: 15x10
Den/ Great Room: 18x17
Kitchen: 18x13
Breakfast Room: 18x10
Bonus Room: 21x19
Listed By / Shown By
Listed By
Agency Name: Enterprise, REALTORS
Shown By
Agent Name: Amanda Linton
Agent Phone: (901) 300-0745
Agency Title: Local Agency Realty Group

Estimate Your Payment
Estimated Payment
$ 3,305.56 per month $3,152.44 Principal & Interest $0.00 Property Tax (data not provided by mls) $153.13 Homeowner's InsuranceChange Payment Information



Privacy Policy / DMCA Notice / ADA Accessibility


This site is hosted, designed and copyright
© 1994 - 2026 by
Delta Media Group, Inc. -- Patent Pending --
Agency License Information: Local Agency Realty Group
Principal Broker: Jaime Ross
TN License: C266682
MS License: C24379
12556 Golden Bell Dr N | MLS# 10225712
This single family home located at 12556 Golden Bell Dr N, Arlington, TN 38002 is currently listed for sale with an asking price of $525,000. This property was built in 2022 and has 4 bedrooms and 3 full and 1 partial baths. Golden Bell Dr N is located in the VILLAGES AT WHITE OAK 1ST ADD PH9 subdivision. Search VILLAGES AT WHITE OAK 1ST ADD PH9 real estate on amandalinton.localagencyrealty.com today.