
Amanda Linton
REALTOR®



BEDS3
BATHS2 full
SQUARE FEET1,794
MLS#4165038
STATUSActive
PROPERTY TYPEResidential - Single Family
SUBDIVISIONOak Park
Property Description
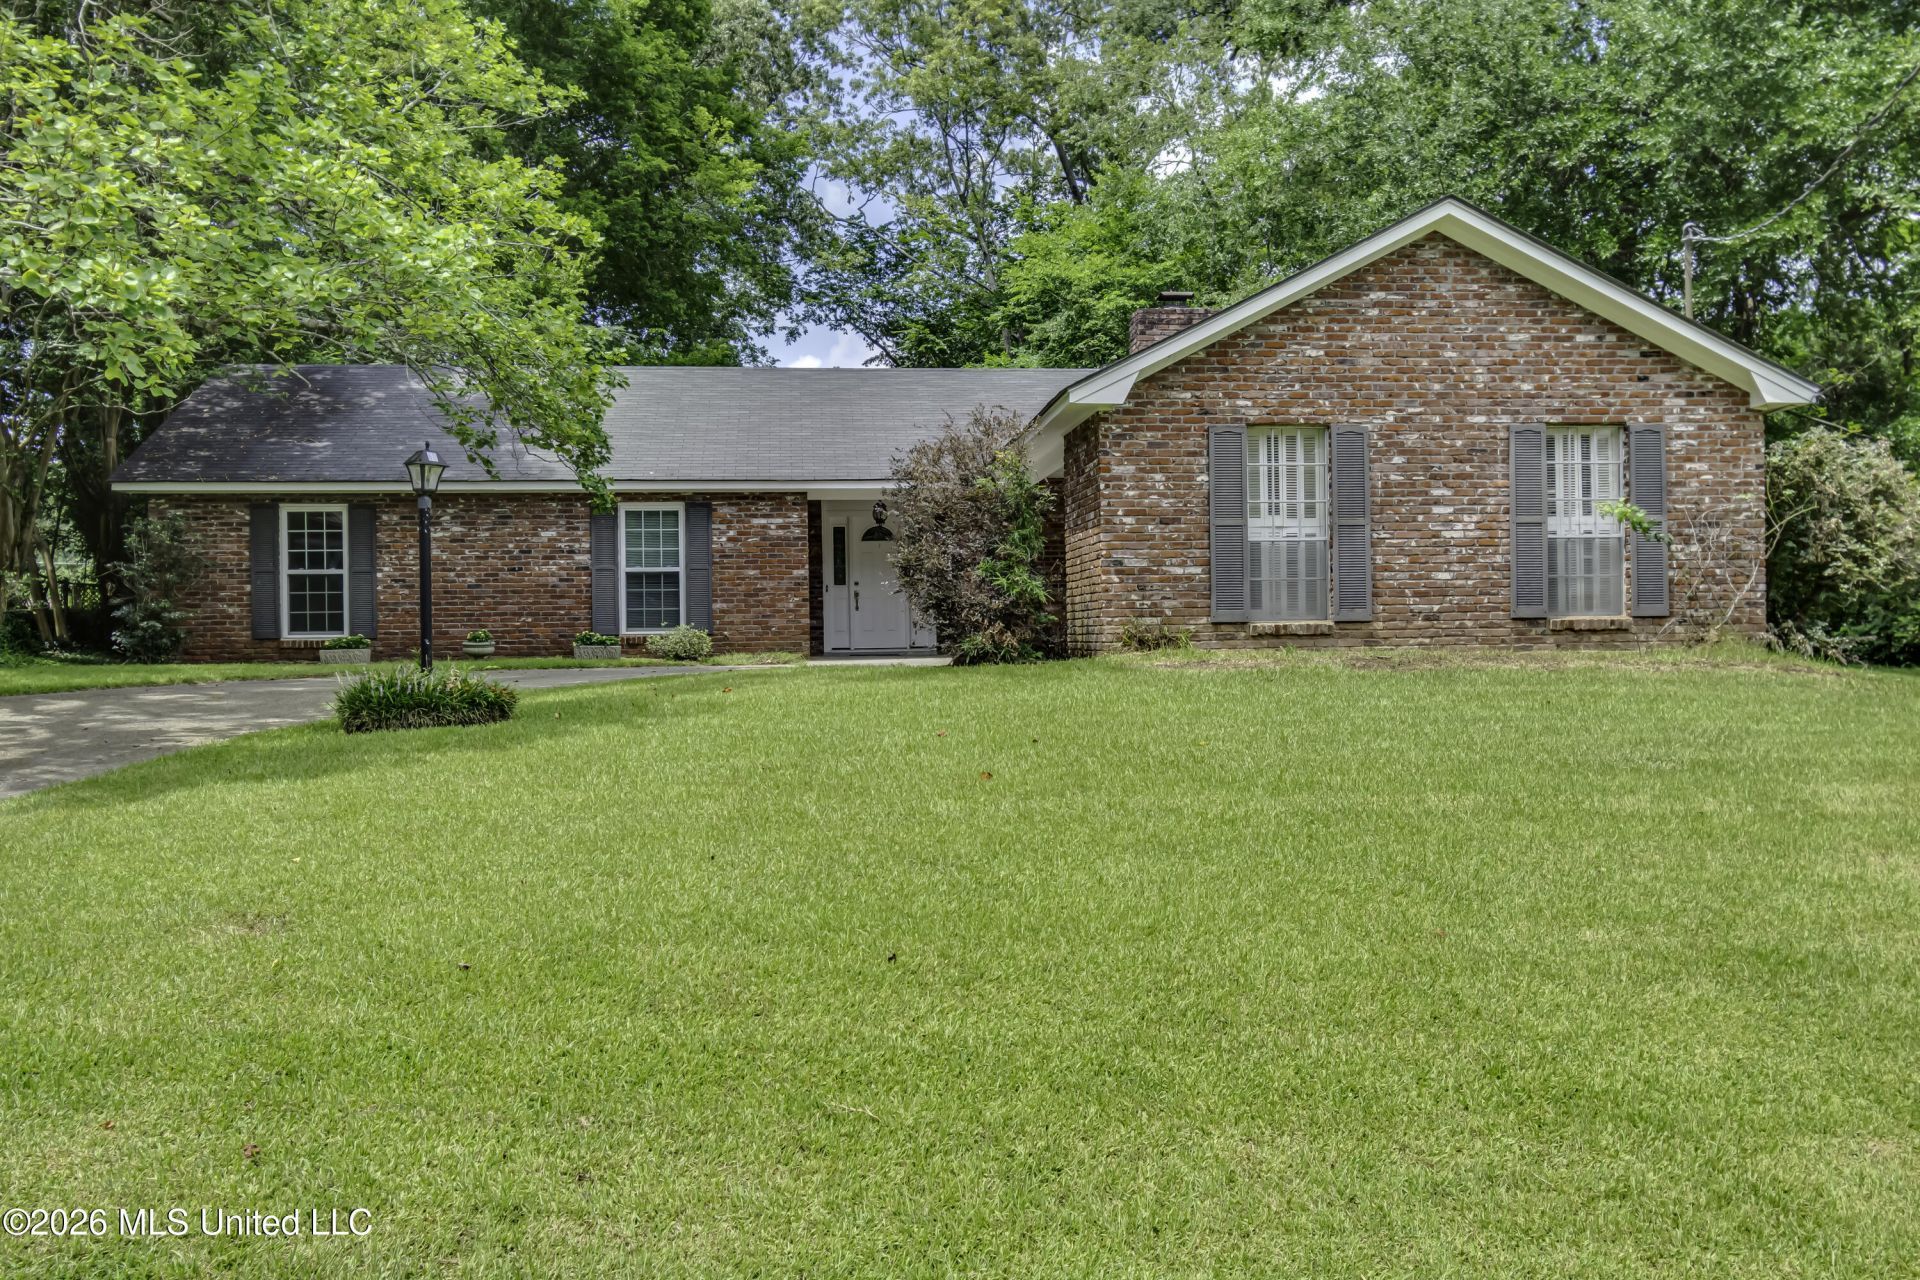
Welcome to 521 Oakwood Drive in the established Oakwood neighborhood of Vicksburg, Mississippi. This home has a classic brick exterior, mature trees, and a comfortable feel. Inside, you'll find fresh interior paint and new vinyl flooring throughout. The home features 3 bedrooms and 2 bathrooms, with plenty of space to make it your own. The 2-car carport includes an attached storage room and provides access to the den. The den features a bricked wood-burning fireplace and built-in bookshelves, making it a comfortable spot to relax. The kitchen connects to a separate laundry room with plenty of cabinet storage, and the adjoining breakfast area overlooks the backyard. There's also a formal dining room and a formal living room, giving you extra space for gatherings or everyday use. Large windows along the back of the home bring in plenty of natural light. Located in an established neighborhood, this home offers a practical layout, classic character, and room to add your own touches. Whether you're buying your first home or looking for a place to settle in, 521 Oakwood Drive is worth a look.
Property Features
Property Type: Residential - Single Family
Lot Size: 0.47 Acres
Roof Type: Other
Stories: 1.0
Taxes: $558
Year Built: 1968
Feature Descriptions
Days on Site: 20
Flooring: Vinyl
Parcel#: 1076-34-1330-0120-00
Security: None
Sewer: Private Sewer
Water: Private
Local Schools
High School: Warren Central
Middle School: Warren Central Jr. High
Listed By / Shown By
Listed By
Agency Name: Epique
Shown By
Agent Name: Amanda Linton
Agent Phone: (901) 300-0745
Agency Title: Local Agency Realty Group

Estimate Your Payment
Estimated Payment
$ 1,412.80 per month $1,303.01 Principal & Interest $46.50 Property Tax $63.29 Homeowner's InsuranceChange Payment Information



Information is deemed to be reliable but not guaranteed.© 2026 MLS United, LLC.
Privacy Policy / DMCA Notice / ADA Accessibility


This site is hosted, designed and copyright
© 1994 - 2026 by
Delta Media Group, Inc. -- Patent Pending --
Agency License Information: Local Agency Realty Group
Principal Broker: Jaime Ross
TN License: C266682
MS License: C24379
521 Oakwood Drive | MLS# 4165038
This single family home located at 521 Oakwood Drive, Vicksburg, MS 39180 is currently listed for sale with an asking price of $217,000. This property was built in 1968 and has 3 bedrooms and 2 full baths with 1794 sq. ft. Oakwood Drive is located in the Oak Park subdivision. Search Oak Park real estate on amandalinton.localagencyrealty.com today.